

Commercial Interior Fit-Out
A concept for an office fit-out in central Christchurch, bringing together welcoming client spaces and flexible work areas. Warm materials and considered detailing create a professional, approachable environment that makes the most of the existing building’s character.
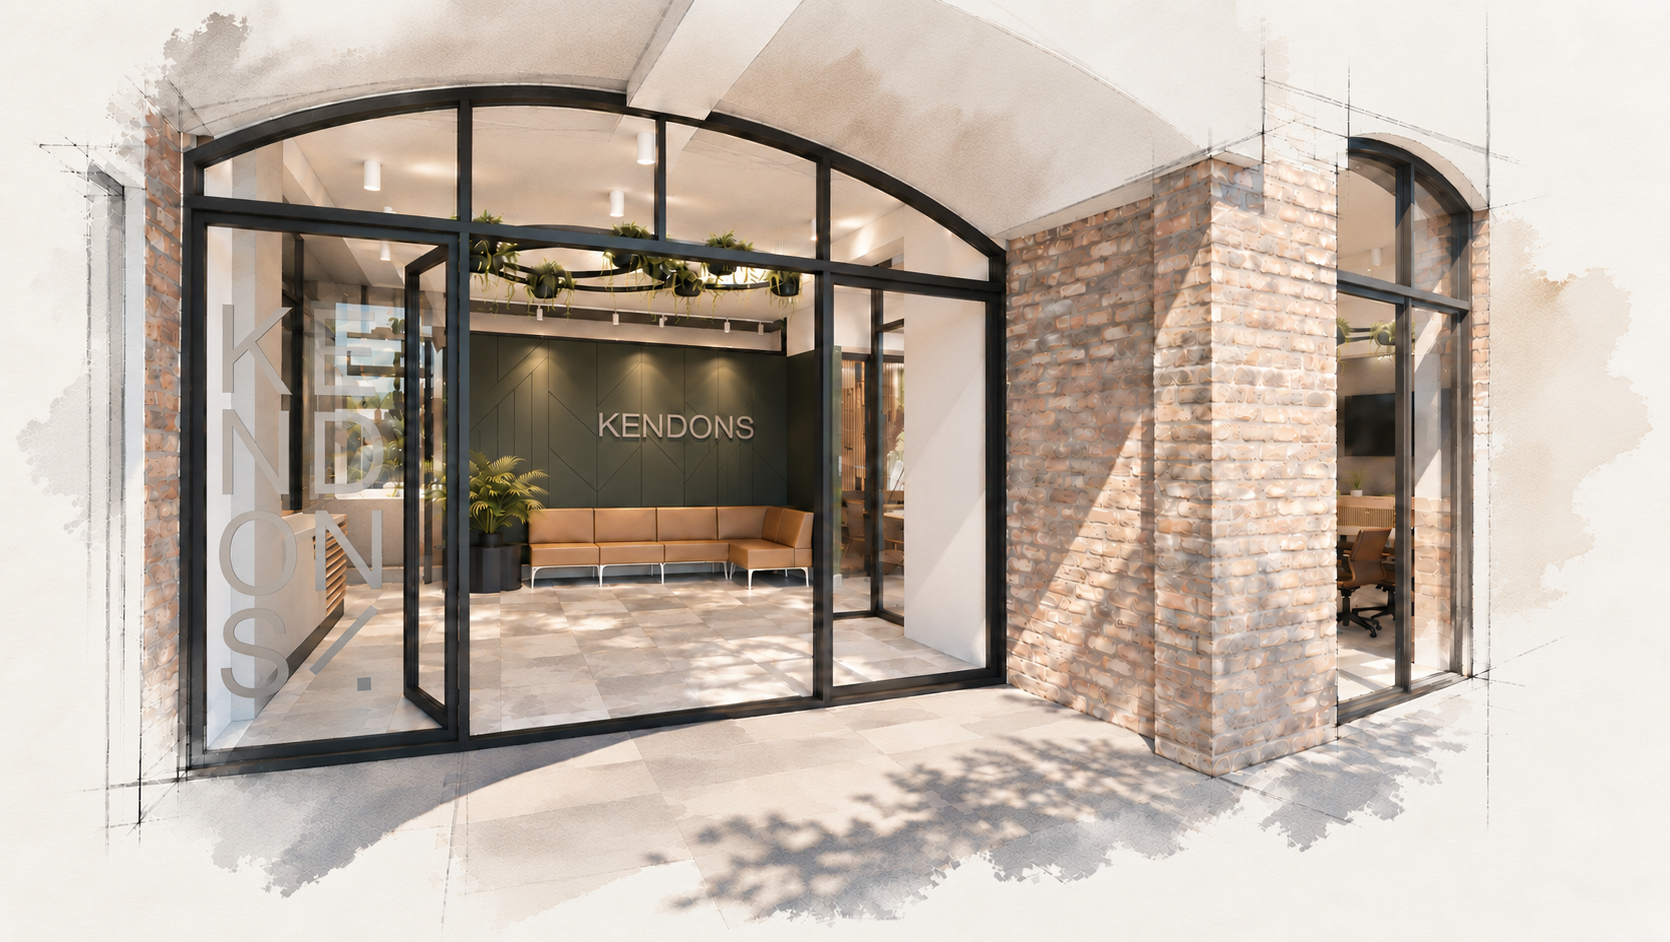
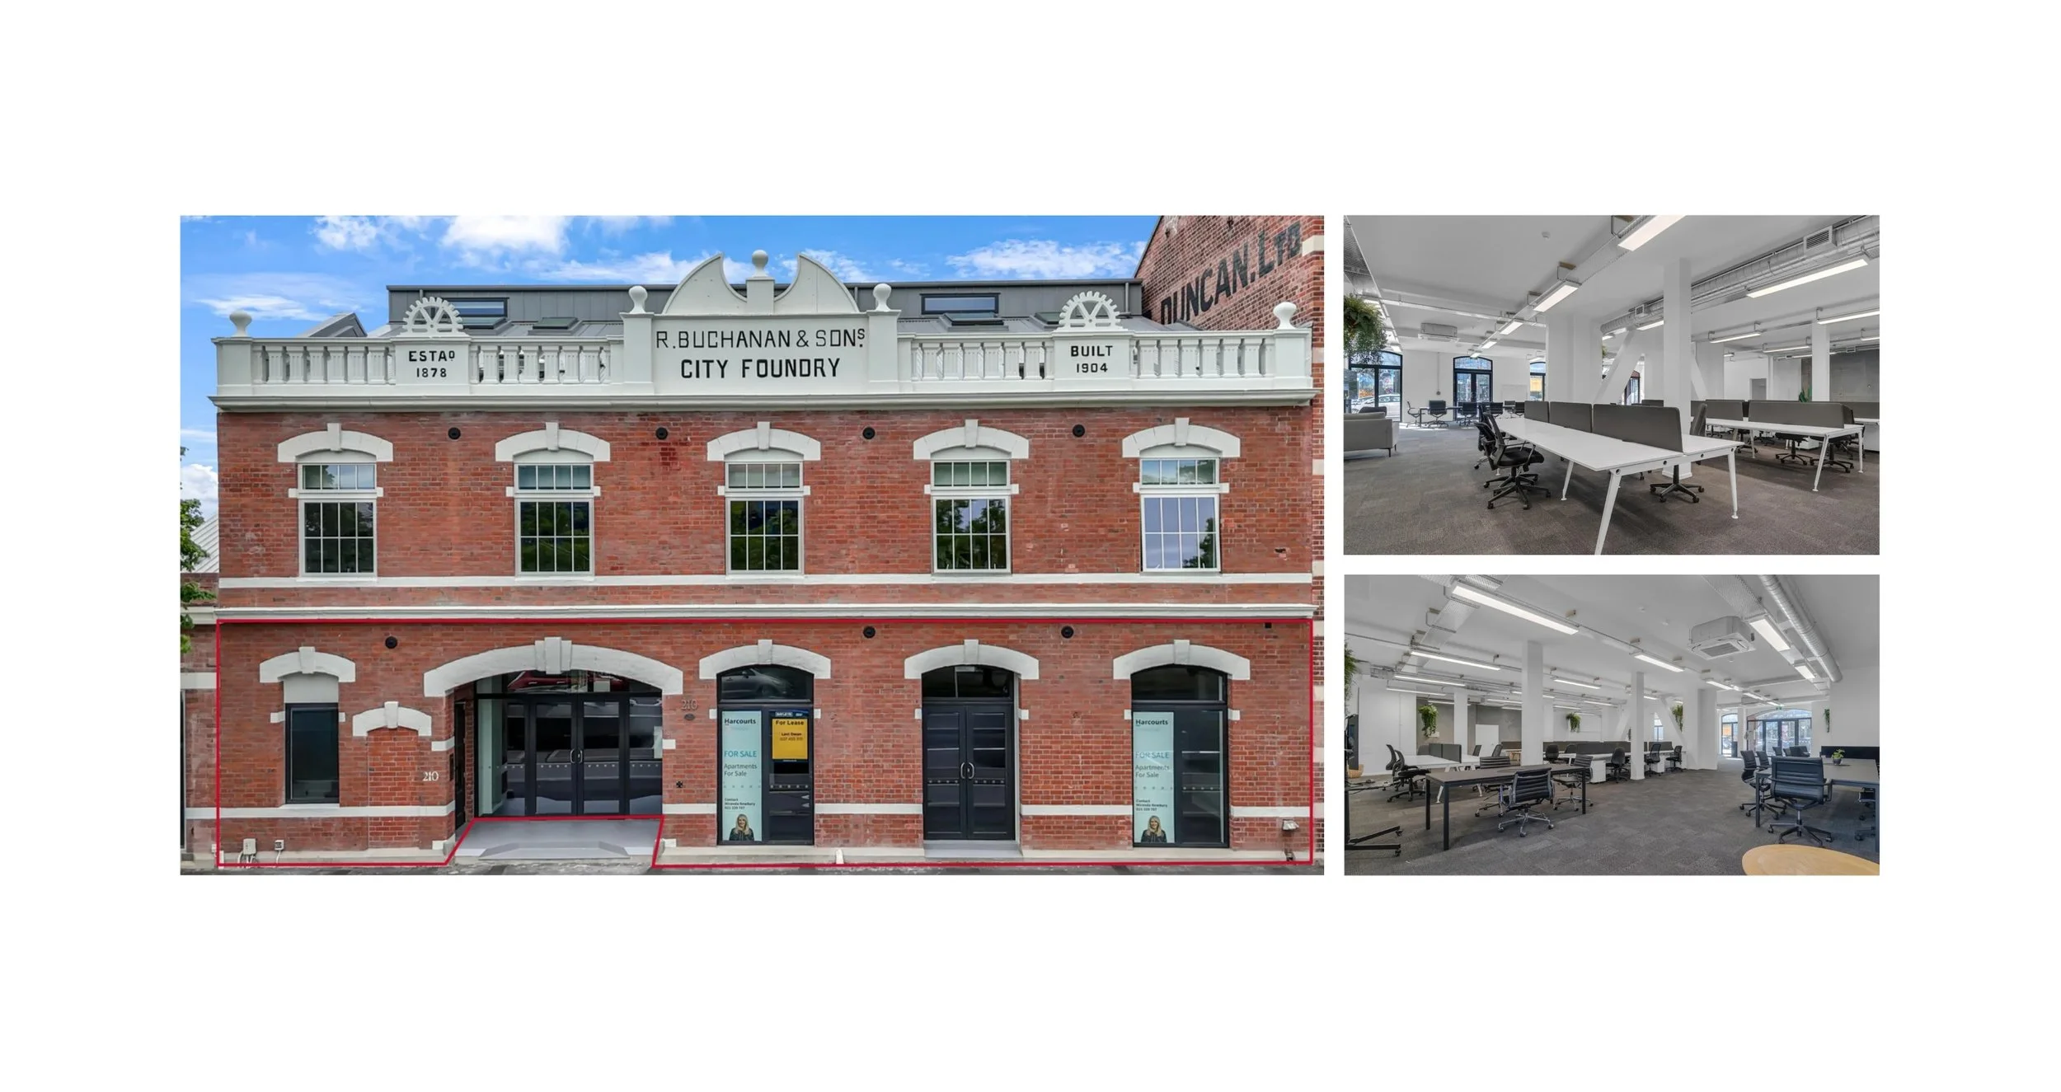
Behind its beautiful street frontage, the existing building presented a range of structural elements that required careful consideration.
These constraints helped shape the layout, balancing practical circulation and usable workspaces with a sense of openness.
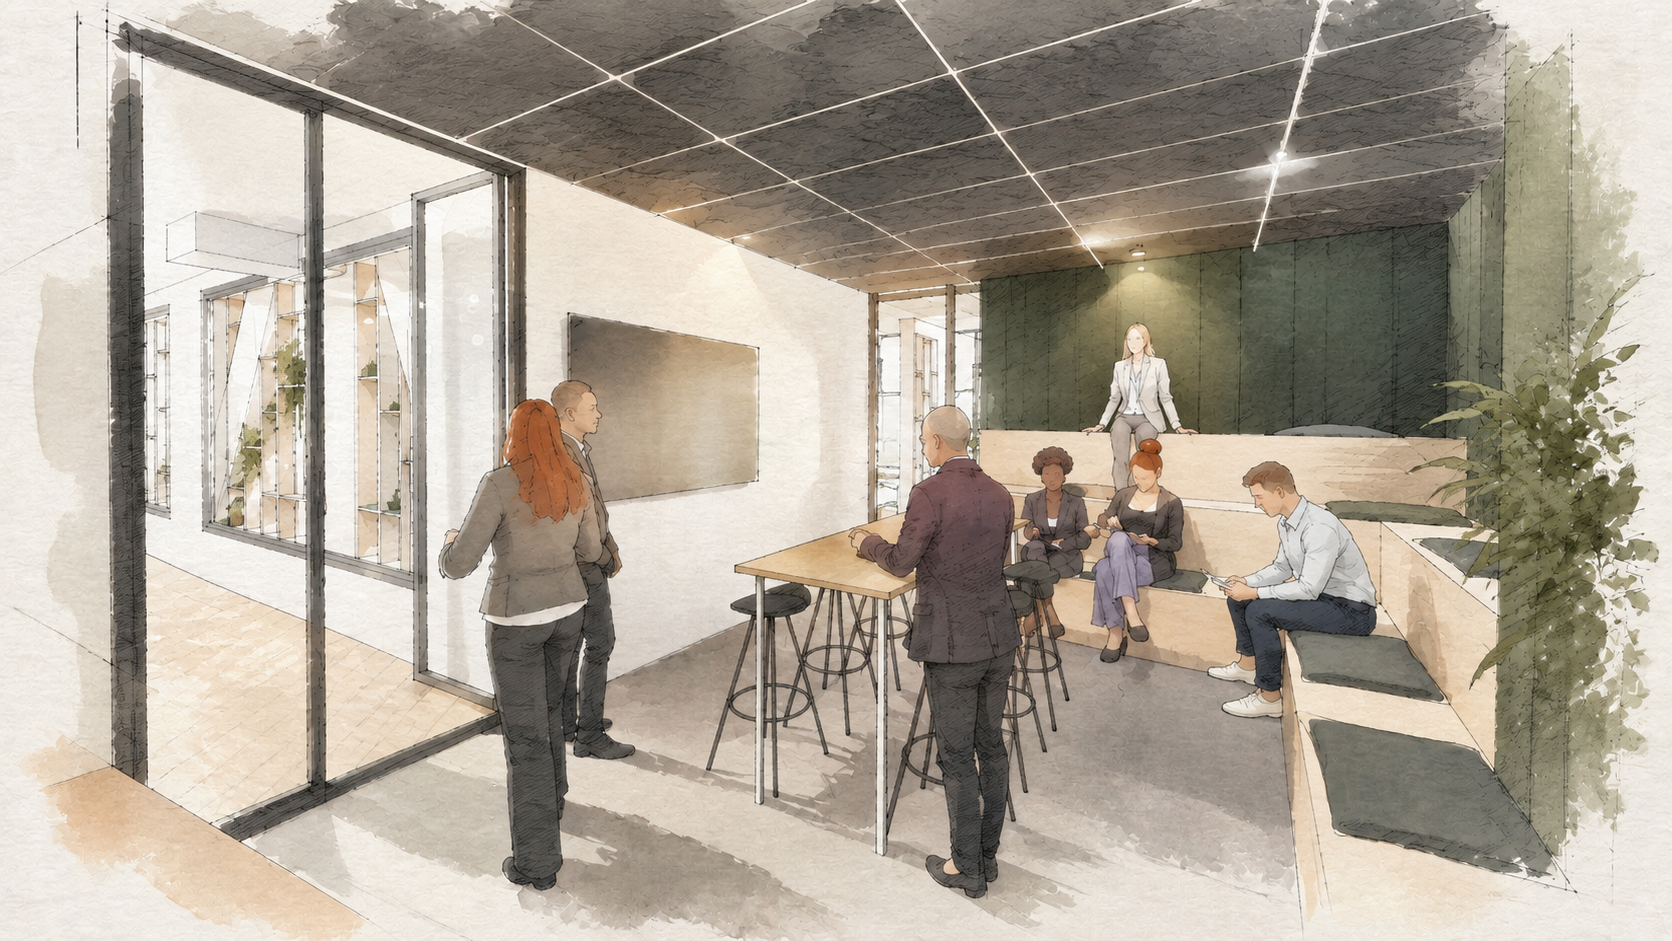
With a smaller floor area than the existing office, the design needed to make every space work harder. Flexible features such as tiered seating allow the whole team to come together.
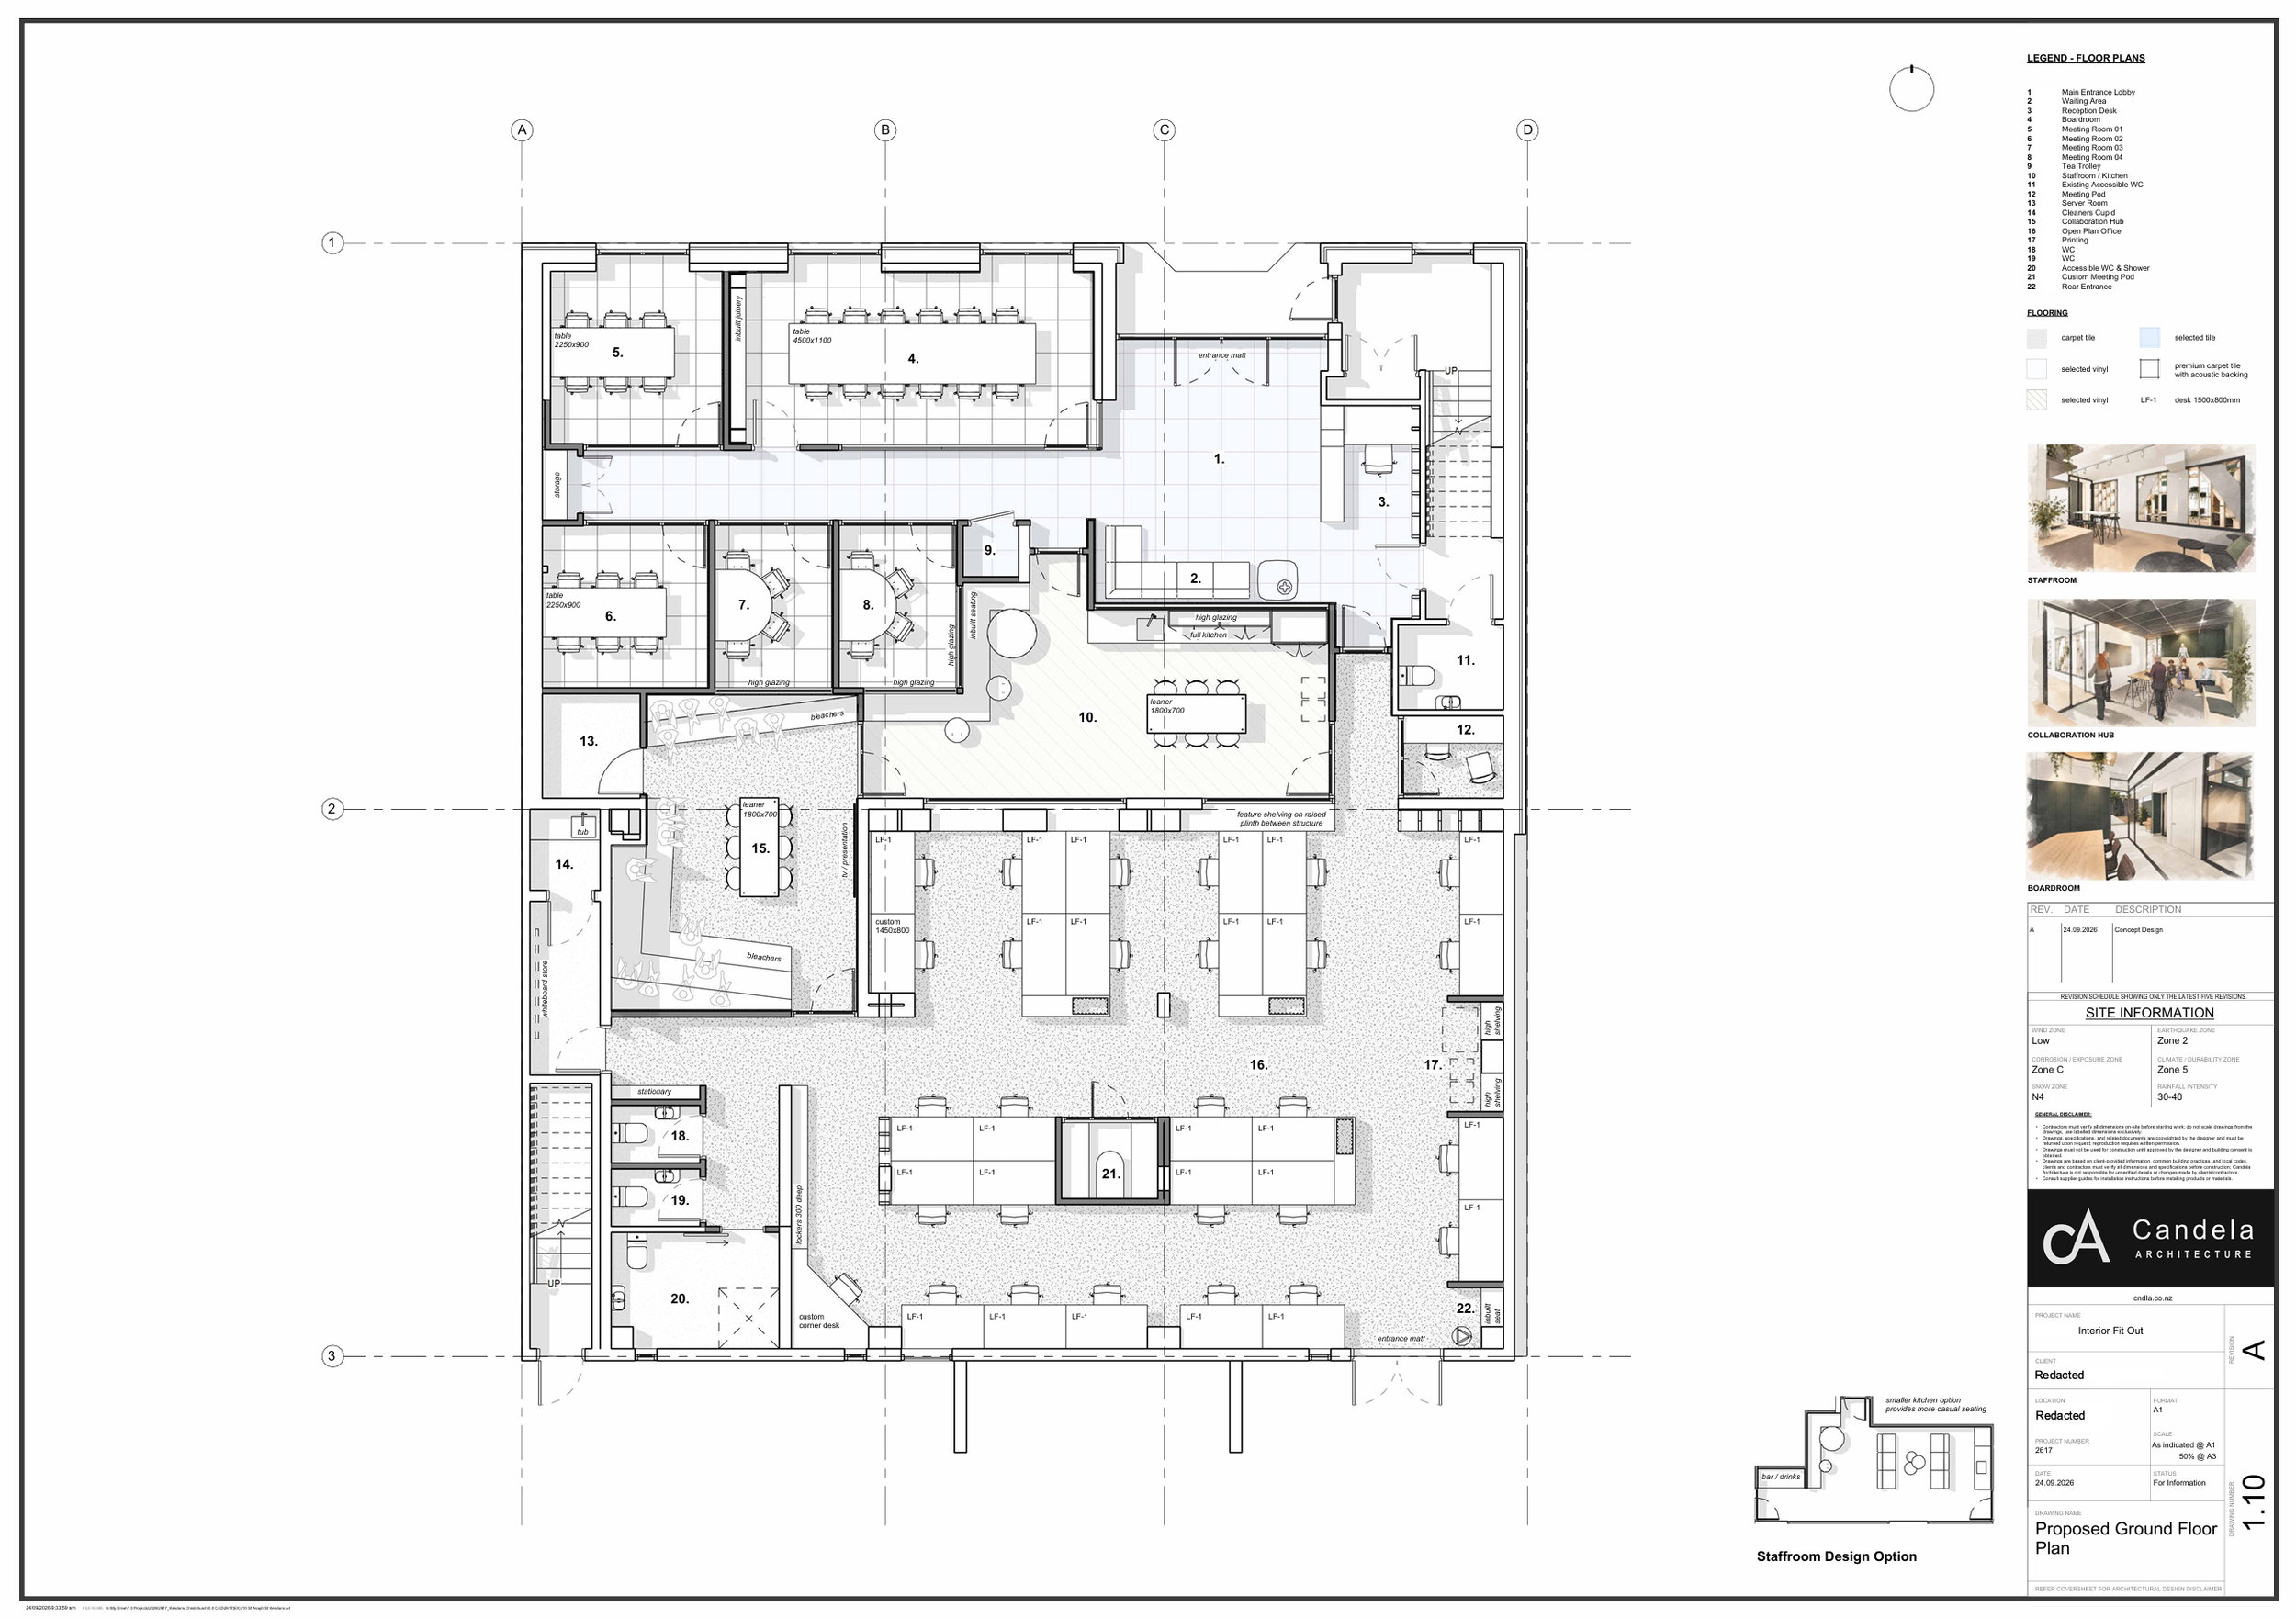
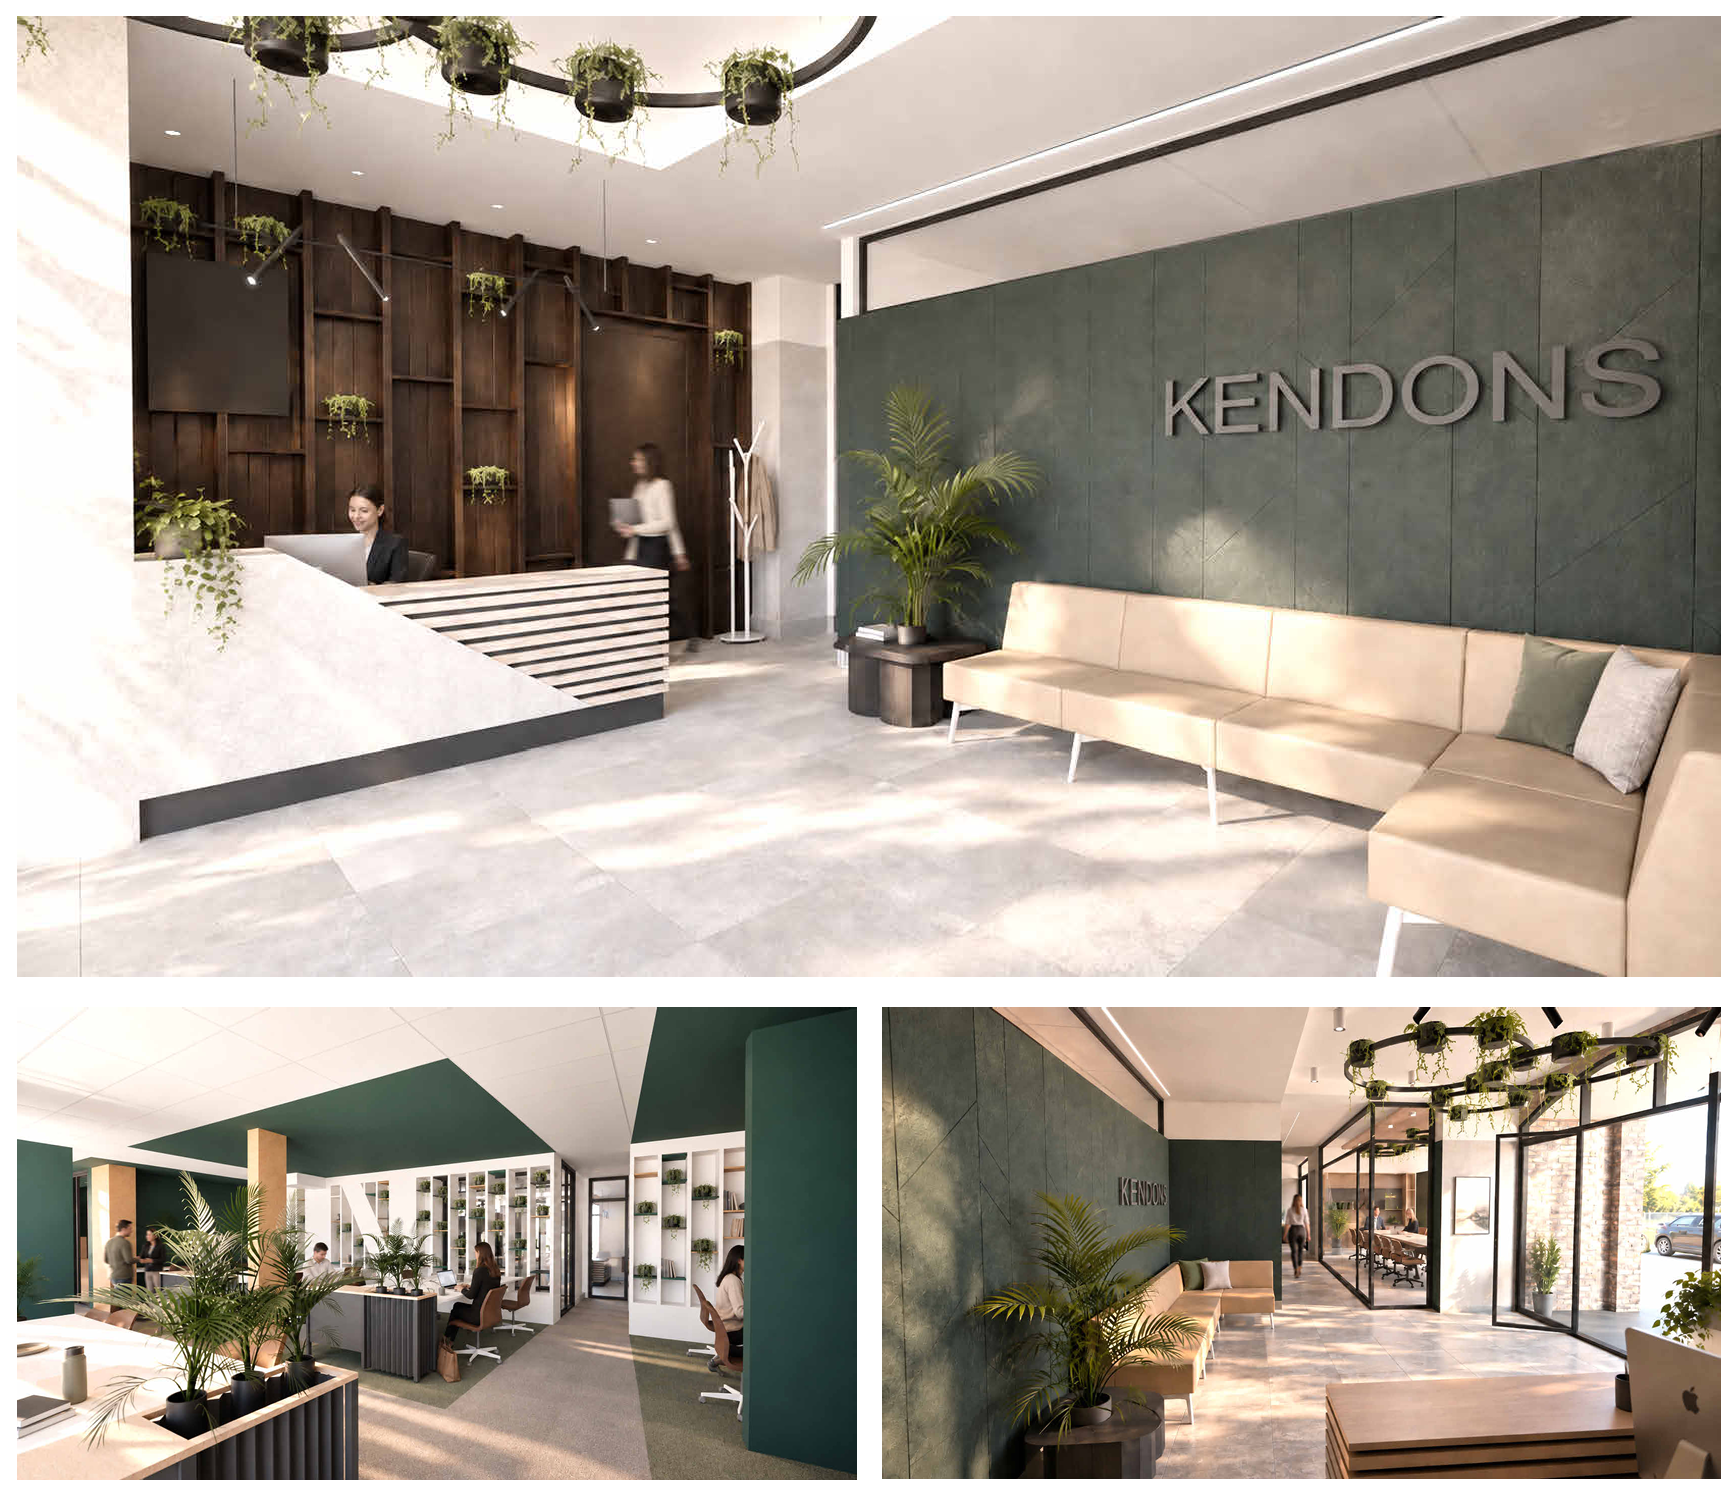
While the front-of-house spaces received the greatest investment, it was equally important to create a welcoming, comfortable environment for the team